Madhavaram, Chennai
Prestige Palm Court
₹67 L onwards
- Homes
- 1, 2, 3 BHK · 637 to 1,887 sq ft
- Campus
- About 910 to 940 homes
- Possession
- December 2030 (RERA)
RERA: TNRERA/29/BLG/0265/2026
Under construction apartments project by Casagrand at Opp. Binny Mills, Perambur, Chennai, with 2, 3, 4, 5 BHK of 1,190 to 3,952 sq ft, priced ₹1.07 Cr onwards. 1,678 homes on About 18.9 to 20 acres, possession March 2029 (target); December 2031 (RERA).
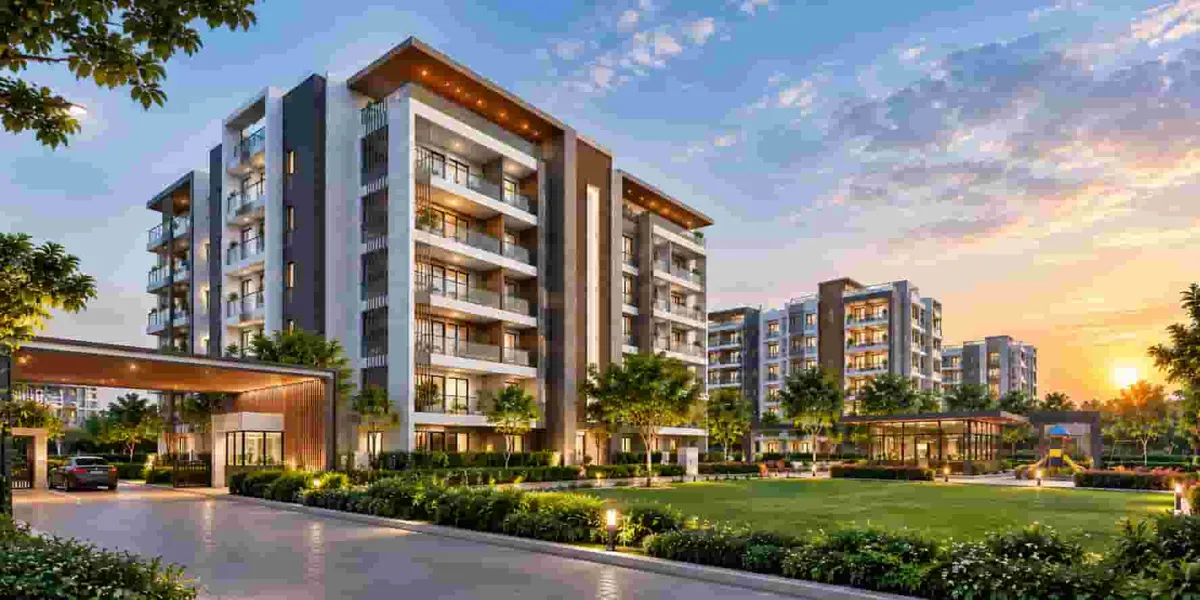



Opp. Binny Mills, Perambur, Chennai · Apartments · Under construction · Updated 3 November 2026
Casagrand Mercury is one of North Chennai's largest high-rise communities: 1,678 homes in five towers of up to 42 floors on about 20 acres opposite the old Binny Mills in Perambur. Homes range from 2 BHK of about 1,190 sq ft to 5 BHK sky villas of nearly 4,000 sq ft.
Its 'Club Celest' clubhouse of about 89,000 sq ft is among the largest in the city. Perambur railway station, Spectrum Mall and the Chennai-Kolkata highway are within a few kilometres, and central Chennai is close.
In short: Casagrand Mercury offers 2, 3, 4, 5 BHK of 1,190 to 3,952 sq ft, priced ₹1.07 Cr onwards, on about 18.9 to 20 acres with 1,678 homes. It is at the under construction stage, with possession March 2029 (target); December 2031 (RERA).
Casagrand Mercury is under construction. Buying now spreads payments over the construction period, and you can track progress on site and on the TN RERA portal. GST of 5% applies to under-construction homes (1% for affordable homes).
Home types, areas and indicative prices.
| Configuration | Size | Price |
|---|---|---|
| 2 BHK | 1,190 to 1,330 sq ft | ₹1.07 Cr onwards |
| 3 BHK | 1,659 to 2,145 sq ft | ₹1.33 Cr to ₹1.81 Cr |
| 4 BHK | 2,551 to 2,578 sq ft | ₹2.02 Cr onwards |
| 5 BHK / sky villa | up to 3,952 sq ft | up to about ₹3.6 Cr |
Prices are indicative as of 3 November 2026 and exclude taxes, stamp duty, registration, parking and other charges. They vary by floor, facing and view. Ask for a written unit-wise quote.
These are illustrations based on the starting price, not quotes. In Tamil Nadu, stamp duty and registration on under-construction homes are usually levied on the land share (UDS) and construction agreement separately; your actual cost depends on the guideline value and unit.
Beyond the home price, set aside stamp duty (7%) and registration (2%) on the applicable value in Tamil Nadu, GST of 5% on under-construction homes where applicable, and one-time charges for club membership, maintenance deposit, corpus fund and EB/water connections. Most banks lend up to 75-90% of the property value depending on the loan size, so plan the balance from your own funds. Make sure both your EMI and the construction-linked instalments fit comfortably before you sign.
Move the sliders to see the monthly EMI, total interest and upfront cash you would need.
Illustrative only. Your bank decides the final rate and eligibility.
A quick way to tell whether this project fits your plans.
Homes from about ₹1.07 Cr give more space and a better amenity package than older buildings in the same area.
Close to the employment hubs of North Chennai, so the commute stays manageable.
Construction is visible on site, which reduces the uncertainty of buying off-plan.
Lifestyle and everyday facilities planned for the community.
Amenity lists describe the finished project. Ask which facilities will be ready at handover and which follow in later phases, and check the monthly maintenance charge that will pay for them.
Opp. Binny Mills, Perambur, Chennai
Perambur is one of North Chennai's oldest neighbourhoods, with the Perambur railway station, the Integral Coach Factory and Spectrum Mall nearby, and quick access to central Chennai.
Perambur, Madhavaram, Kolathur and Korattur: an under-supplied part of the city now seeing large branded launches thanks to new metro lines and the Outer Ring Road.
| Destination | Distance / time |
|---|---|
| Perambur railway station | about 2.5 km |
| Spectrum Mall | about 3.4 km |
| Chennai-Kolkata highway | about 4.5 km |
| Chennai Central | about 6 km |
| Anna Nagar | about 8 km |
Approximate, and dependent on traffic. Drive the route at your usual commute hour before deciding.
What supports demand here, and what to keep in mind.
The main reasons buyers shortlist Casagrand Mercury are: Landmark 42-floor towers in the north; Huge clubhouse; and Close to central Chennai. On the other side of the ledger, the points to weigh are: 1,678-home density; and RERA completion 2031.
For apartments, resale value depends on the micro-location, the size of the community (more homes means more resale competition) and the quality of construction and maintenance over time. Rental demand follows jobs, so check the distance to the nearest major employment hub at peak hours.
Prices are still lower than comparable South Chennai locations, and the neighbourhoods are well established, with railway stations, markets, schools and hospitals. Buyers who work in the city centre, Ambattur or the northern industrial belt find the commute shorter than from OMR.
A few rules apply to every purchase: compare the effective price per sq ft of carpet area across your shortlist, check the developer's delivery record on similar projects in Chennai, and model returns with conservative appreciation and realistic rent. This is general information, not financial advice.
A balanced view to take into your site visit.
How the homes are planned, and what to check on your visit.
Casagrand is a Chennai-headquartered developer founded in 2003. It has grown into one of the most active builders in Tamil Nadu, with a large pipeline of apartments, villas and plots across Chennai and projects in Bengaluru, Coimbatore and Hyderabad.
Casagrand is known for themed communities with long amenity lists, large clubhouses and aggressive launch pricing. Its 2026 launches include Casagrand Highcity, its largest project so far, on the Outer Ring Road. Buyers should compare unit efficiency (carpet vs super built-up) and maintenance charges, which can be higher in amenity-heavy communities. Casagrand Mercury is part of the developer's current pipeline in Chennai.
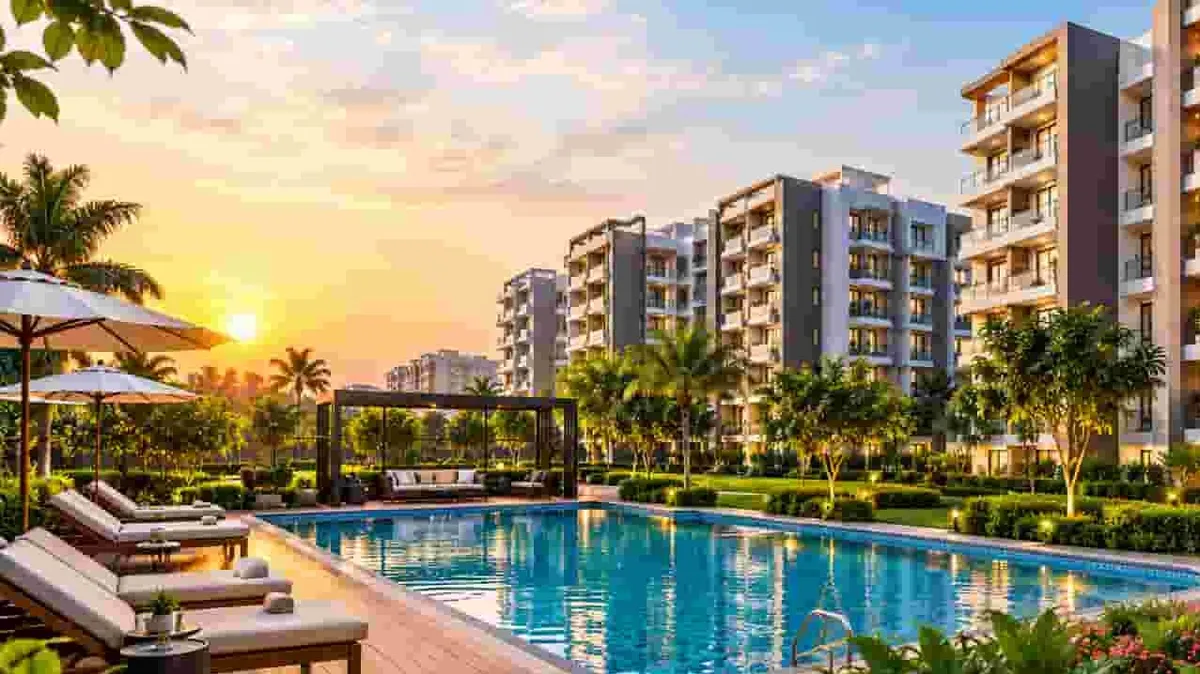
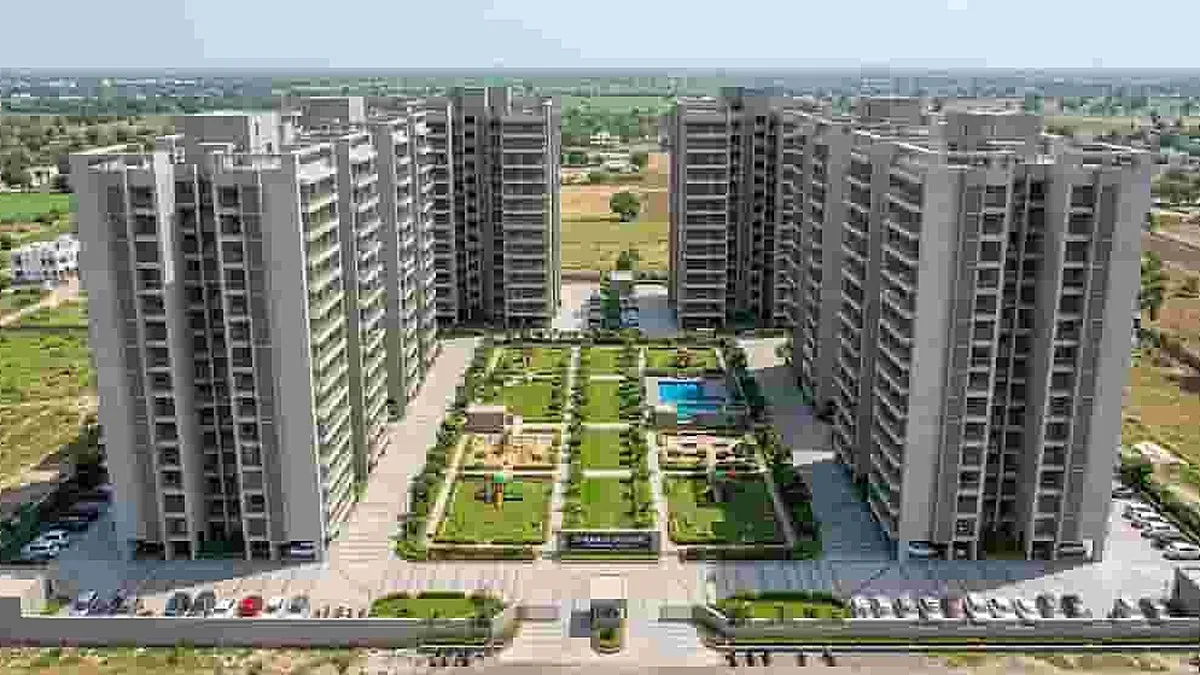
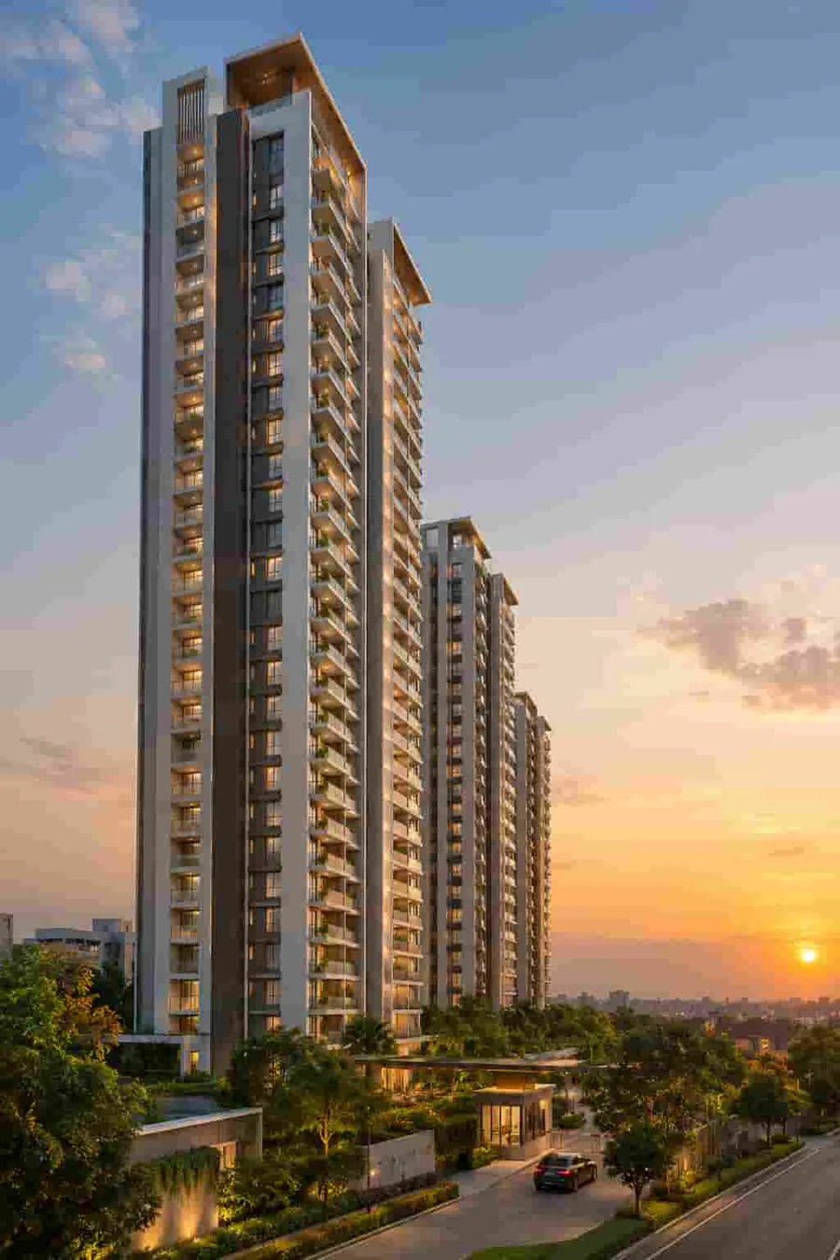
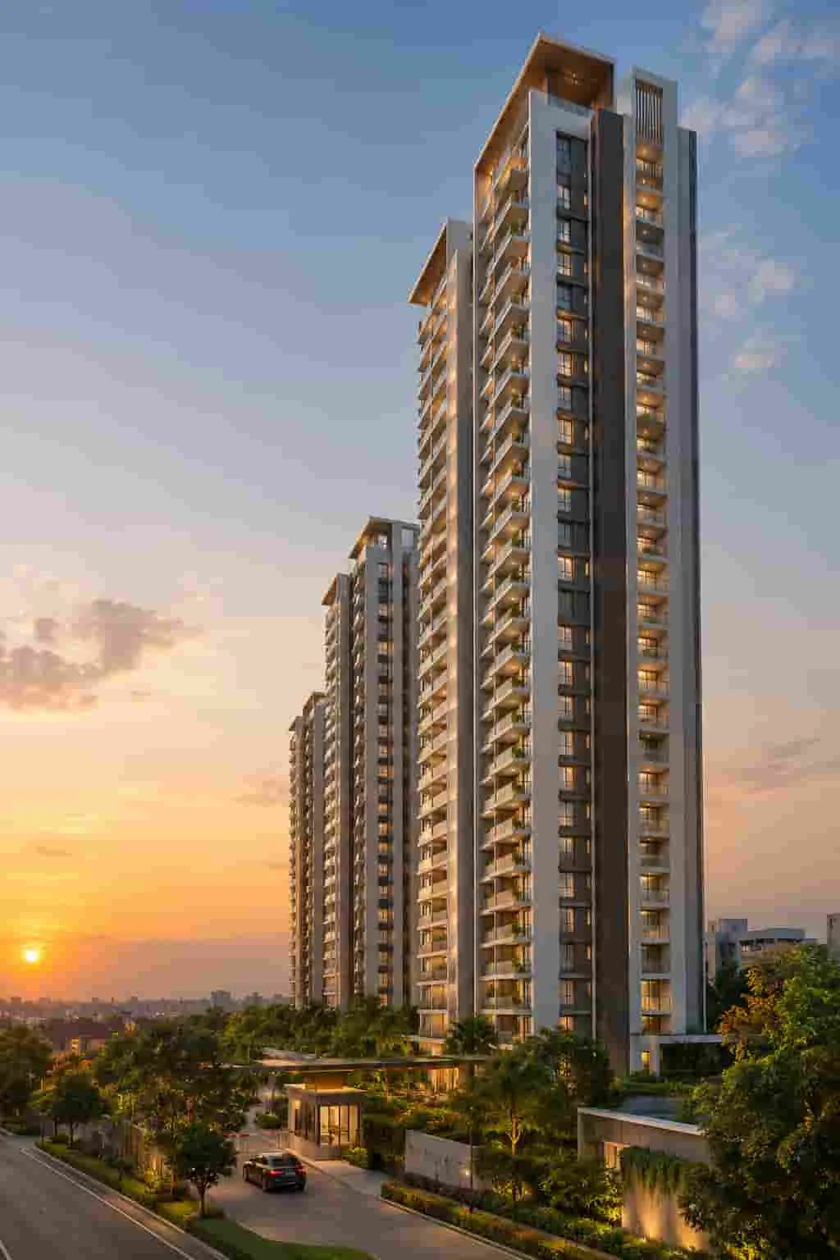
Representative images. Ask for the latest official renders and site photographs.
The usual path from first enquiry to registration for Casagrand Mercury.
Share your budget and configuration. You'll get the current price sheet and availability for Casagrand Mercury.
Tour the sales gallery and model home, and check the location at your commute hour.
Pay the booking amount to the developer, receive the allotment letter and sign the agreement for sale.
Pay instalments as per the schedule, then complete stamp duty and registration at the sub-registrar office.
Pay booking and instalment amounts only by cheque, DD or bank transfer into the project's designated account in the developer's name, and keep the official receipt for every payment. Never pay an individual directly.
Casagrand Mercury RERA status: TN/29/Building/055/2024. Search the number on the official Tamil Nadu RERA website (rera.tn.gov.in) to confirm the promoter name, sanctioned plan, number of units registered and declared completion date before you pay anything. RERA also requires developers to keep 70% of buyer collections in a separate project account, to state carpet area, and to compensate buyers for delays.
Prices, dates and specifications are indicative and subject to change. Please confirm the latest details before booking. See Disclaimer.
If Casagrand Mercury doesn't fit your budget or timeline, these are worth a look.
Casagrand Mercury is at Opp. Binny Mills, Perambur, Chennai. Perambur is one of North Chennai's oldest neighbourhoods, with the Perambur railway station, the Integral Coach Factory and Spectrum Mall nearby, and quick access to central Chennai.
Casagrand Mercury is developed by Casagrand Builder Pvt Ltd.
Casagrand Mercury is priced ₹1.07 Cr onwards. Prices exclude GST (where applicable), stamp duty, registration and other charges, and vary by floor, facing and view.
2 BHK: 1,190 to 1,330 sq ft; 3 BHK: 1,659 to 2,145 sq ft; 4 BHK: 2,551 to 2,578 sq ft; 5 BHK / sky villa: up to 3,952 sq ft.
TN/29/Building/055/2024. Verify it on the Tamil Nadu RERA website (rera.tn.gov.in) before paying.
March 2029 (target); December 2031 (RERA).
Land: About 18.9 to 20 acres. Homes: 1,678 homes. Structure: 5 towers, 2B+G+35/42 floors.
Club Celest clubhouse (about 89,000 sq ft), elevated amenity deck, swimming pools, indoor and outdoor sports, banquet hall and cafeteria.
Perambur railway station (about 2.5 km); Spectrum Mall (about 3.4 km); Chennai-Kolkata highway (about 4.5 km); Chennai Central (about 6 km).
It depends on your horizon. In its favour: Landmark 42-floor towers in the north; Huge clubhouse. The main trade-off: 1,678-home density. Compare carpet-area prices with nearby projects before you decide.
On an 80% loan against the entry price at 8.5% for 20 years, the EMI would be about ₹74,286 per month. Use the calculator on this page to change the loan, rate and tenure.
Use the enquiry form on this page. We'll send the current price sheet, floor plans and payment plan, and arrange a site visit.
Tell us the configuration, your budget and when you'd like to move in. We'll reply with availability, the price sheet and a visit slot.